

Listing Courtesy of:  NORTHSTAR MLS as distributed by MLS GRID / Listed By: April March, Coldwell Banker Realty; Robert "Rob" March, St. Cloud/Sartell
 NORTHSTAR MLS as distributed by MLS GRID / Listed By: April March, Coldwell Banker Realty; Robert "Rob" March, St. Cloud/Sartell
 420 6th Avenue S Saint Cloud, MN 56301
Active (28 Days)
$299,900 (USD)
Description
MLS #:
7135800
7135800
Taxes
$1,016(2026)
$1,016(2026)
Lot Size
7,405 SQFT
7,405 SQFT
Type
Multifamily
Multifamily
Year Built
1905
1905
Style
Two
Two
School District
St. Cloud
St. Cloud
County
Stearns County
Stearns County
Listed By
April March, Coldwell Banker Realty
Robert "Rob" March, Coldwell Banker Realty
Robert "Rob" March, Coldwell Banker Realty
Source
NORTHSTAR MLS
Last checked Oct 22 2026 at 5:47 AM GMT+0000
NORTHSTAR MLS
Last checked Oct 22 2026 at 5:47 AM GMT+0000
Bathroom Details
Lot Information
- Tree Coverage - Medium
Property Features
- Level
Heating and Cooling
- Hot Water
- Boiler
Basement Information
- Full
- Finished
Exterior Features
- Roof: Age Over 8 Years
- Roof: Architectural Shingle
Utility Information
- Sewer: City Sewer/Connected
- Fuel: Natural Gas
Parking
- Detached Garage
- Carport
- Concrete
Stories
- 2
Living Area
- 3,056 sqft
Listing Price History
Date
Event
Price
% Change
$ (+/-)
Sep 23, 2026
Price Changed
$299,900
-6%
-$19,100
Location
Disclaimer: The data relating to real estate for sale on this web site comes in part from the Broker Reciprocity SM Program of the Regional Multiple Listing Service of Minnesota, Inc. Real estate listings held by brokerage firms other than Minnesota Metro are marked with the Broker Reciprocity SM logo or the Broker Reciprocity SM thumbnail logo and detailed information about them includes the name of the listing brokers.Listing broker has attempted to offer accurate data, but buyers are advised to confirm all items.© 2026 Regional Multiple Listing Service of Minnesota, Inc. All rights reserved.
and detailed information about them includes the name of the listing brokers.Listing broker has attempted to offer accurate data, but buyers are advised to confirm all items.© 2026 Regional Multiple Listing Service of Minnesota, Inc. All rights reserved.
Based on information submitted to the MLS GRID as of 10/22/2026 05:47. All data is obtained from various sources and may not have been verified by broker or MLS GRID. Supplied Open House Information is subject to change without notice. All information should be independently reviewed and verified for accuracy. Properties may or may not be listed by the office/agent presenting the information.

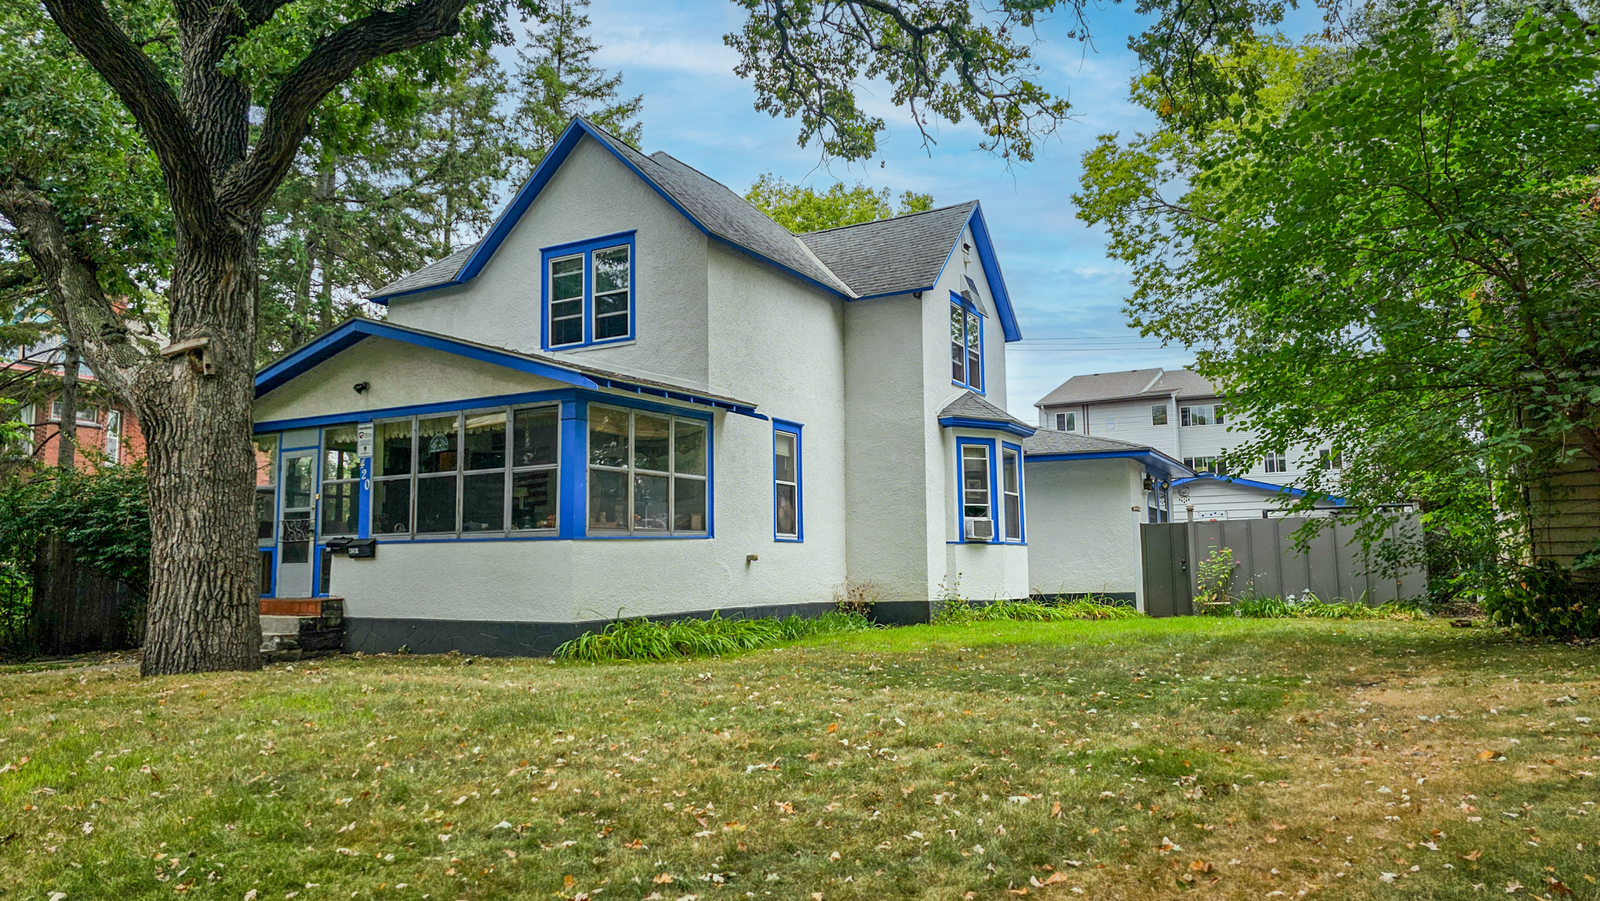
The main level is owner-occupied and offers two bedrooms, one bathroom, kitchen, dining and living areas, laundry, a front porch, and a 2-stall garage. Potential income $1,700-$1,900 per month. The upper level features three bedrooms, currently rented separately, along with a shared kitchen, living room, stacked laundry, bathroom and balcony. Current monthly bedroom rents total $1,725. The lower level rents for $900/month (Friends living there, Potential $1,000-$1,200) and is configured as a one-bedroom with a walk-in closet and office nook, kitchen, bathroom, living room and laundry/utility room.
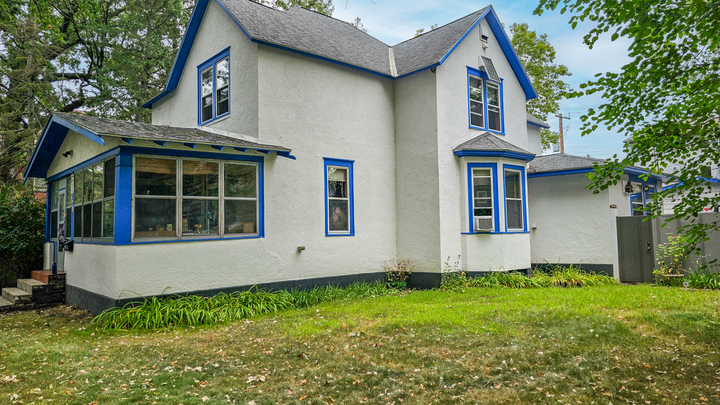
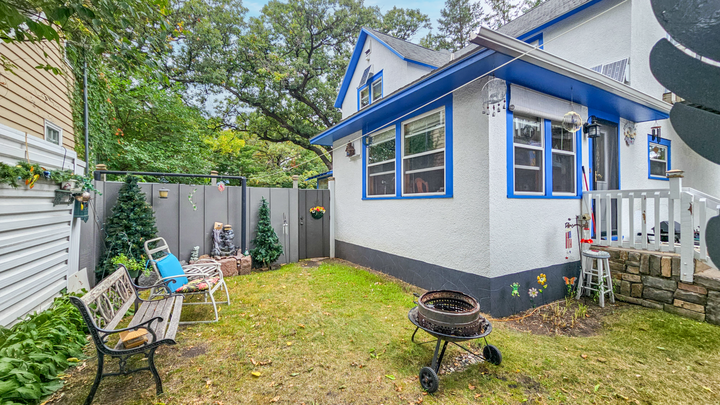
Additional highlights include six off-street concrete parking spaces, a low-maintenance stucco exterior, updated plumbing (2008) and electrical (2008) throughout all three levels, and dedicated electrical panels for each level. 75 year Architectural shingles were installed in 2005. Each unit has a washer and dryer, thermal-pane tilt-in windows (2008), and solid wood doors in 2010. Excellent location within easy proximity to downtown amenities, Lake George, SCSU, and public transportation. Don't miss this versatile and income-producing opportunity!